Kraken Shore map: a settlement on Titan
A small settlement on the shore of Kraken Mare, Titan's largest sea, at 75.5° N, 76.9° E. Every building, pipe and distance on these maps comes from the same layout file the simulation is built from.
The site
The campus stands on a plateau 15 m above the sea. The Garden Hall is 290 m from the shore; a jetty runs out to a moored barge, and the launch pad for the ascent vehicle sits 530 m east, far enough that a launch accident cannot reach a home. The coastline is the one Cassini's radar measured; the slope and beach between plateau and sea are reconstructed, because the radar mosaic resolves the shore and not the rise.
The campus
Homes, the Garden Hall and the workshops sit together and are joined by a heated, insulated spine, so no one walks outside to reach them. The hazards are kept apart by rules the layout is checked against: the reactors, the hydrocarbon plant, the oxygen store and the pad each have their distances.
From the plateau to the sea
The Garden Hall
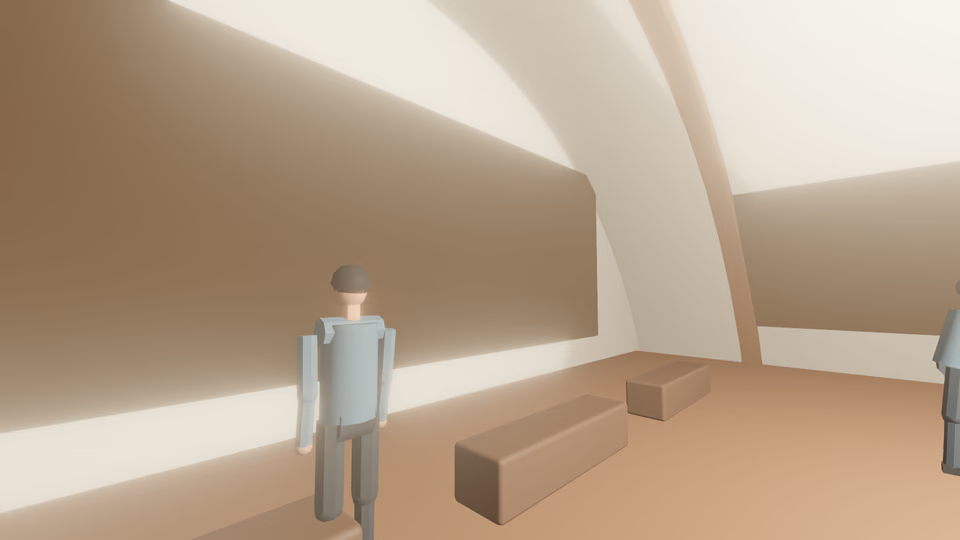
The hall is the emotional centre of the settlement: a warm, planted room under a pressure vault, with a gallery that looks out over the methane sea to one side and the launch pad to the other.
What is drawn
- Inhabited building
- Working building
- Unoccupied: yard, apron, pad, jetty
- Hydrocarbon hazard
- Oxygen hazard
- Reactor
- Heated spine (indoor walkway)
- Power cable
- Power and recovered heat
- Cold hydrocarbon line
- Oxygen line
- Ice haul (water)
- Visitor route
- Pad keep-out
- Separation zone
- Sea
- Slope and beach
- Gallery window field
- View (opens a still and the simulation)
- Inspect point
Rules the layout is checked against
| Rule | Distance | Basis |
|---|---|---|
| gap between footprints that are not attached (maintenance access, separate insulated foundations) | 6 m | design |
| pad centre to inhabited buildings (K40 inhabited building distance, stretched for 1.47 bar) | 480 m | design verify |
| pad centre to working buildings and stores (K24 public traffic route distance, stretched) | 288 m | design verify |
| reactor yard to inhabited buildings (bermed, shielded units) | 60 m | design |
| processing hall and hydrocarbon stores to inhabited, oxygen-rich spaces | 60 m | design |
| oxygen storage to hydrocarbon storage and processing | 100 m | design |
| apron edge to any building (half the V4 span plus 1 m) | 10 m | design |
| apron edge to the processing hall and hydrocarbon stores | 30 m | design |
| longest open-air leg of the visitor route | 80 m | design |
The layout check (layout:clash) fails the build if any of these is broken. "Verify" marks a number still to be confirmed against a source.
Views and inspect points
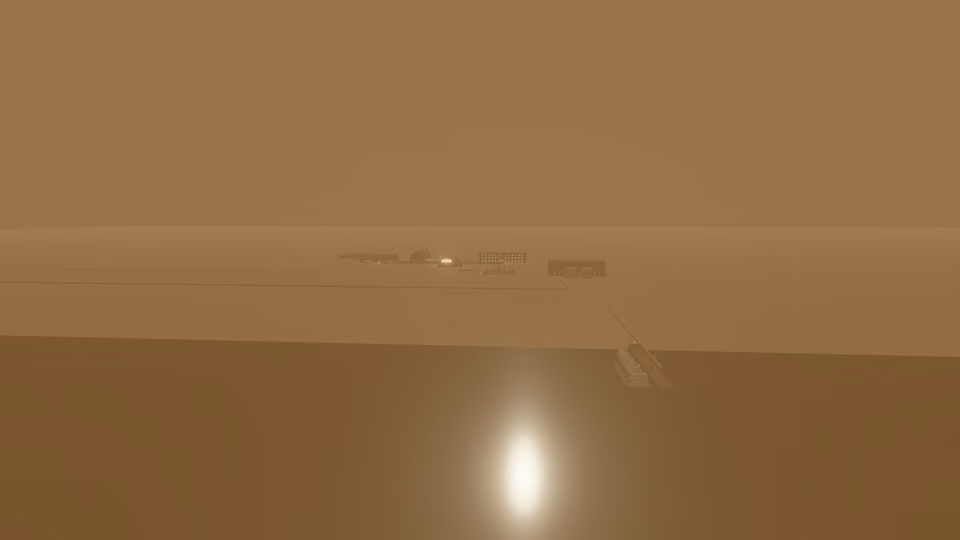
Rotorcraft approach over the sea
View
Camera 60 m above the plateau, 607 m from the Garden Hall.

From the overlook: jetty, barge, processing hall
View
Camera 3 m above the plateau, 54 m from the Garden Hall.
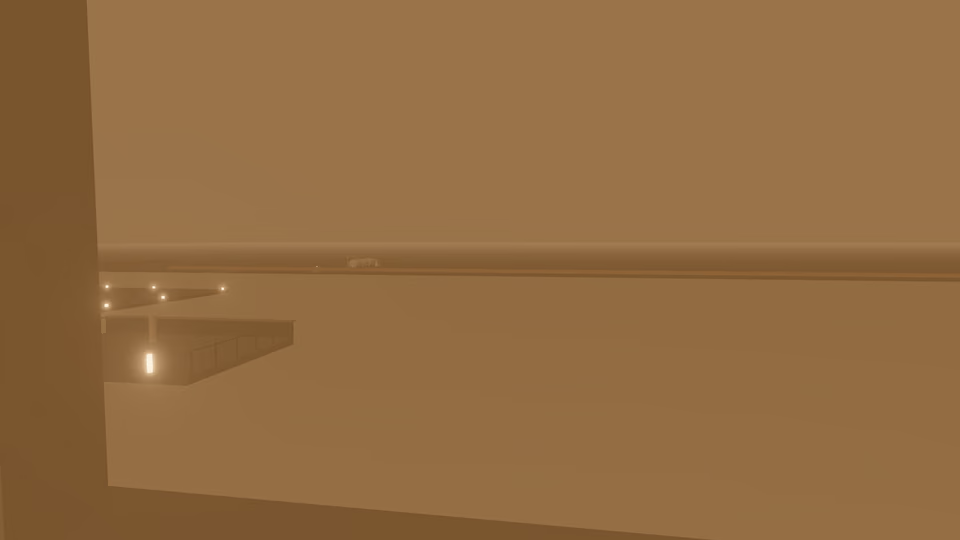
Gallery, seaward window
View
Camera 7 m above the plateau, 18 m from the Garden Hall.
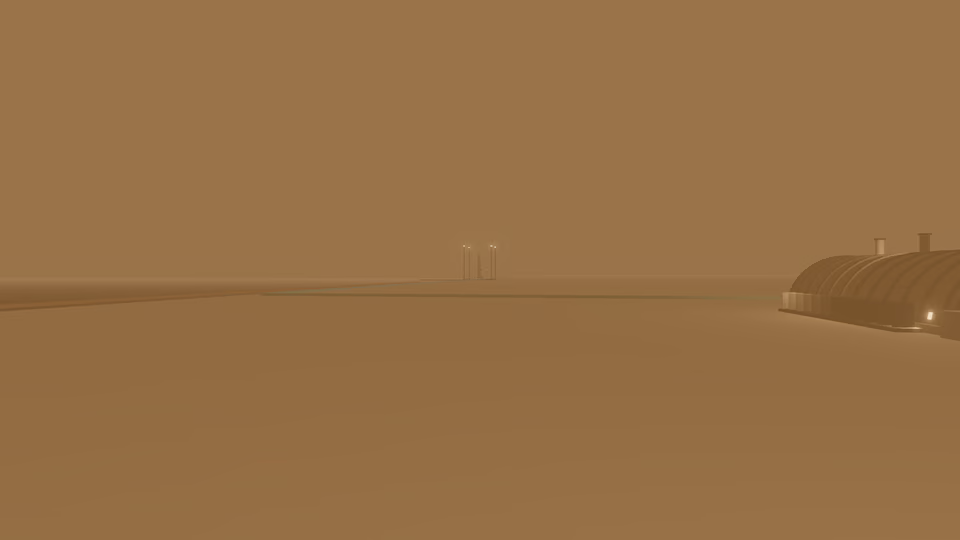
Gallery, pad window (launch view)
View
Camera 7 m above the plateau, 14 m from the Garden Hall.
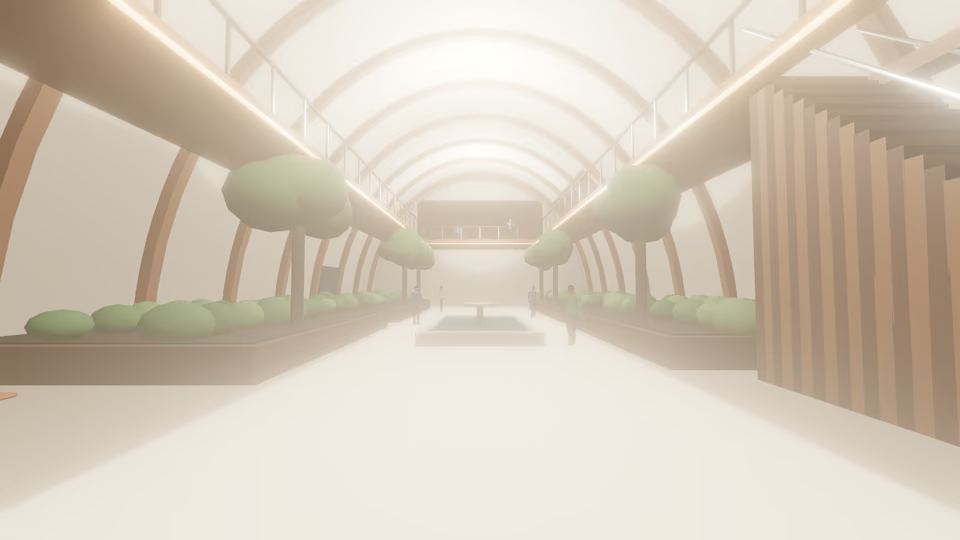
Along the promenade, toward the sea window
View, Garden Hall
Inside the Garden Hall, the warm room under the pressure vault.
From the observation gallery
View, Garden Hall
Inside the Garden Hall, the warm room under the pressure vault.
1. Air you cannot breathe
Rotorcraft apron
Titan's air is about 95% nitrogen with a few percent methane, at 1.5 times Earth's sea-level pressure and 94 K (minus 179 °C). It is about four times denser than Earth's air, so it carries sound well and makes flying easy. It is not breathable, and it is cold enough to kill an unprotected person in minutes, so everyone outside wears an insulated pressure suit.
2. Why people fly here
Rotorcraft apron
Dense air and low gravity (0.14 g) make hovering cheap. This 8-tonne rotorcraft hovers on about 40 kW, about a forty-first of what the same machine would need on Earth. That is why flying, not driving, is how people get around Kraken Mare. NASA's Dragonfly octocopter, planned to reach Titan in 2034, relies on the same physics.
3. A rocket fuelled by Titan
Launch pad
The ascent vehicle burns methane from the sea with oxygen split from water ice. At 94 K, liquid methane needs no refrigeration and liquid oxygen sits near its boiling point, so storing propellant is far simpler than on Earth. Titan's escape speed is only 2.6 km/s, less than a quarter of Earth's.
4. A sea of hydrocarbons
Jetty and transfer terminal
Kraken Mare is liquid hydrocarbon, mostly methane with ethane and dissolved nitrogen. Cassini's radar measured depths of about 85 m in Moray Sinus just offshore, and more than 100 m further out. Barges load the liquid here through insulated hoses and carry it along the coast.
5. Cold industry
Hydrocarbon processing
Methane and ethane from the sea become rocket propellant and feedstock for plastics and other organics. The processing hall stands well apart from the homes and the garden: hydrocarbons and the oxygen-rich air indoors must never meet. It stands at the west end of the town by the jetty, with the reactors and the launch pad at the far east end.
6. Power from fission
Reactor yard
Two small modular fission reactors supply almost all of the town's electricity and heat. Sunlight at Saturn is about 1% of Earth's, and Titan's haze blocks much of what arrives, so solar panels are not practical here. The reactors sit apart from the halls, behind a berm.
7. Water and air from ice
Utilities and life support
Water ice is mined, melted and split by electrolysis into hydrogen and oxygen. The oxygen keeps the indoor air breathable; the hydrogen goes to industry and to the fusion transports as reaction mass. How much easily mined ice lies under Kraken Shore is still an open question.
8. Buildings that are squeezed
Residential Wing A
Outside air at 1.5 bar presses harder than the 1 bar kept inside, so Titan buildings are squeezed rather than inflated. Their vaulted shells carry the load in compression, like stone arches. Thick insulation and thermal breaks keep the cold out, and reactor heat keeps the rooms warm.
9. The town's living room
Garden Hall
Trees, a café and a water channel inside a 40 by 20 m vault. The plants are for people, not for food: most food grows in sealed farm modules. Lights follow a 24-hour schedule, because a Titan day lasts about 16 Earth days.
10. Who lives here
Residential Wing B
About 320 people live at Kraken Shore. Most work in operations and maintenance, because the industry is largely automated. Nobody yet knows what decades in 0.14 g do to the human body, so residents exercise daily and many rotate back to spin-gravity habitats every few years.